Alia

888 Ala Moana Blvd
Honolulu, HI 96814

Alia – Featured

Alia takes its name from the salt beds that once covered this stretch of Kakaako — an acknowledgment of place that sets the tone for everything that follows. Rising 38 stories at 888 Ala Moana Boulevard on a 3.45-acre lot within Kamehameha Schools’ Our Kakaako master plan, the tower is the ninth and among the most thoughtfully conceived projects in the district. Developer Kobayashi Group, whose previous work includes Park Lane, One Ala Moana, and Hokua, brought together architect WRNS Studio, interior designer The Vanguard Theory, landscape firm Brownlie & Lee, and art curator Kelly Sueda to build something that reads less like a product and more like an integrated vision. The result, expected for completion in 2027, is a building where sustainable design and luxury finish aren’t in tension — they’re the same decision.

The tower’s orientation is deliberate: angled for ocean and Diamond Head views, with alternating lanais on east-facing units that provide passive shading and natural cooling rather than relying on mechanical systems alone. Ceiling heights step up from nine feet on lower floors to nine and a half feet above the 21st, and every residence is finished with Gaggenau and Bosch appliances, European white oak wide-plank flooring throughout, and no carpet anywhere in the building. A greywater treatment system, approximately half an acre of photovoltaic panels on the parking garage, a central chilled water system, and EV charging infrastructure round out a sustainability package that goes well beyond the standard checkbox list.

The amenity program is genuinely expansive — adult pool, family pool, cold plunge, sauna, cabanas, bocce court, pickleball court, bowling alley, health club with basketball court, two game rooms, movie theater, movement studio, library lounge, private dining room, dog park, and playground, split between ground-level everyday use and a resort-style 6th floor deck. Six artist lofts with vaulted ceilings anchor the podium, alongside 40 reserved units for buyers under 140% of area median income. SALT at Our Kakaako, Ala Moana Beach Park, and the Kewalo Basin are all within easy reach of the front door.

YEAR BUILT

2026

NEIGHBORHOOD

Kakaako

UNITS

457

FLOORS

39

PRICE/SF

MAINT/SF

PETS ALLOWED

Yes

GUEST PARKING

Yes
Alia – Featured
Get Building Report

GET BUILDING REPORT

Alia Condos For Sale

GALLERY

LOCATION

Amenities & Security

AMENITES

Family Pool & Spa | Adult Pool | Adult Wellness Sauna, Cold Plunge & Spa | Cabanas | Bocce Court | BBQ Grills | Game Rooms | Dog Park | Private Dining Room & Kitchen | Library Lounge | Salon & Spa | Multi-Purpose Room | Pickleball Court | Bowling Alley | Health Club | Gymnasium/Basketball Court | Outdoor Fitness Station | Multimedia Room | Bike & Surfboard Storage | Workspace | Movie Theater | Movement Studio | Conference Room | Lei Kou Garden

SECURITY

BUILDING DETAILS

  • 38-story, 411-unit luxury tower at 888 Ala Moana Blvd, expected completion 2027. The 9th building in Kamehameha Schools’ Our Kakaako master-planned district, developed by Kobayashi Group (Park Lane, One Ala Moana, Hokua).
  • The building’s name, Ālia, references the salt beds that historically covered the area.
  • Design team: WRNS Studio (architect, sustainable design focus), The Vanguard Theory (interiors, neutral-to-warm palette), Brownlie & Lee (landscape), Kelly Sueda (art curation, local and international works).
  • Tower angled for optimal ocean and Diamond Head views; alternating lanai placement on east-facing units provides passive shading and natural cooling.
  • Sustainability features include a greywater treatment system, ~½ acre of PV solar panels on the parking garage, central chilled water system, individual air handlers, EV charging options, and drought-resistant native and canoe plant landscaping.
  • Concierge, 24-hour security, parcel delivery, event coordination, and residence care inspection services available.
  • Residential parking on floors 2–5. 1BRs include 1 stall; 2BRs include 2 stalls. 35 guest stalls available. Additional stalls and storage rooms available for purchase.
  • Podium includes 6 Artist Lofts with vaulted ceilings and 40 reserved units for buyers earning under 140% of area median income.
  • Approximately 3,500 sq ft of ground-level commercial space, anticipated to include a casual eatery or coffee shop.
  • Maintenance fees include cable and internet; water, sewer, and electricity billed separately.
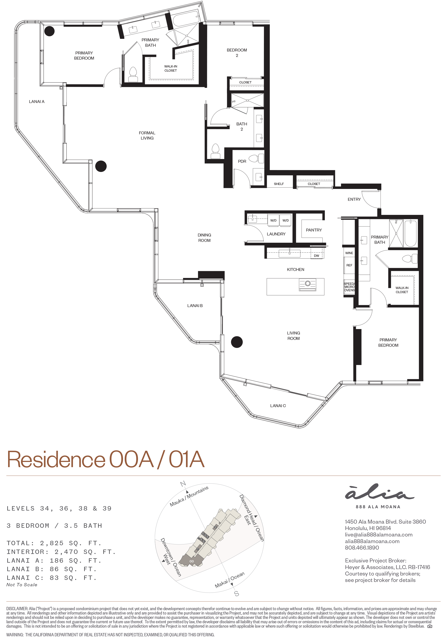
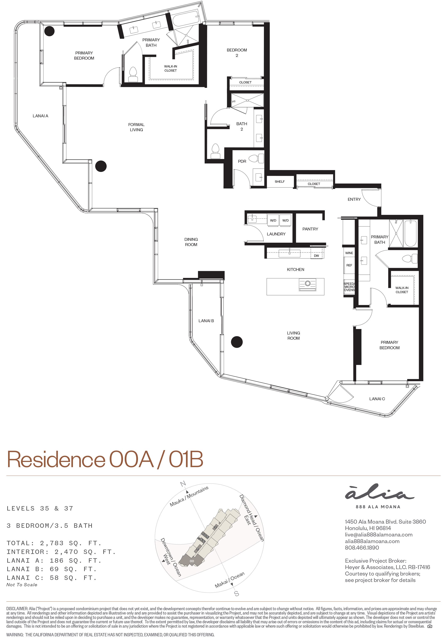
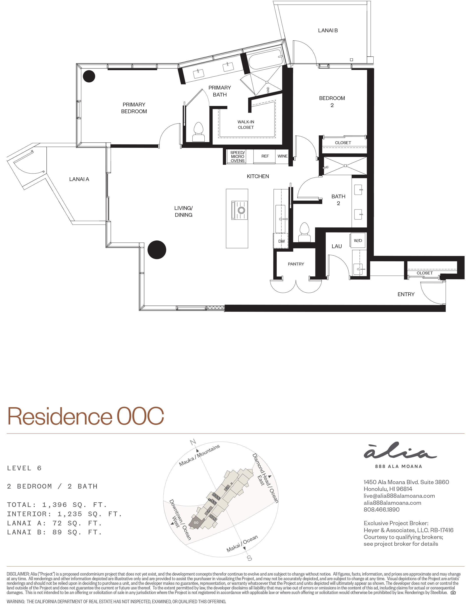
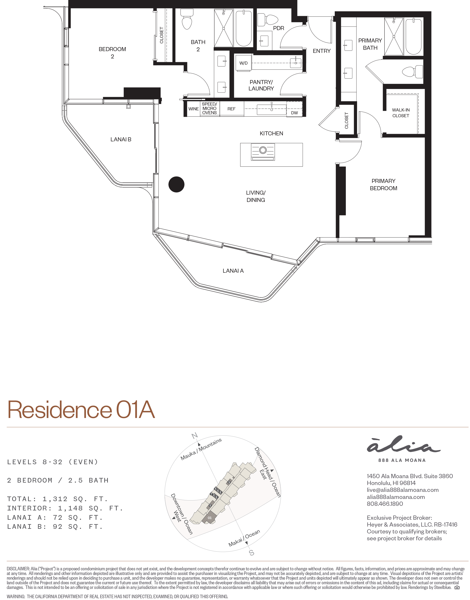
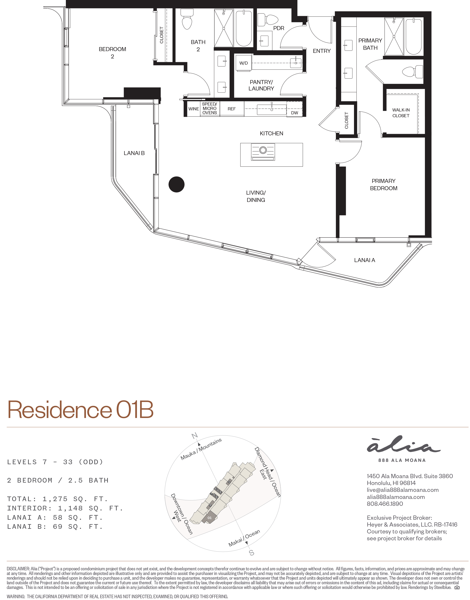
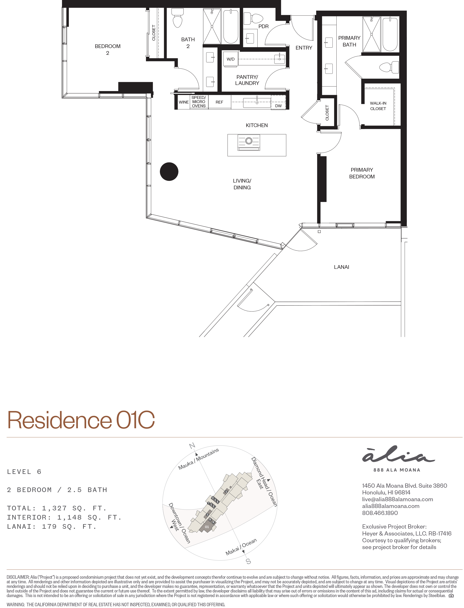
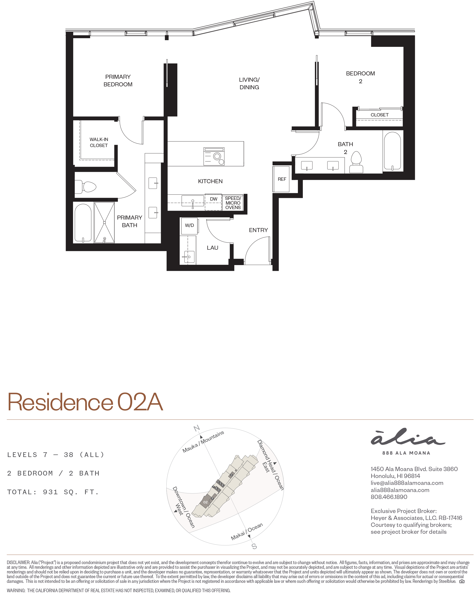
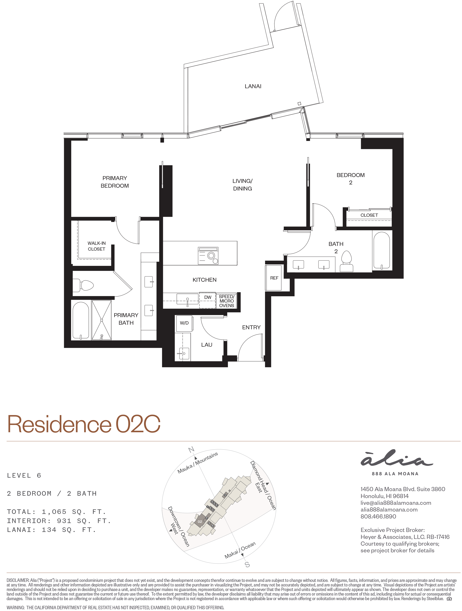
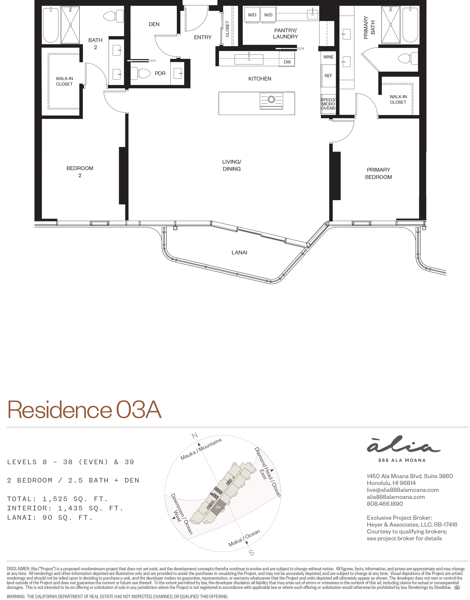
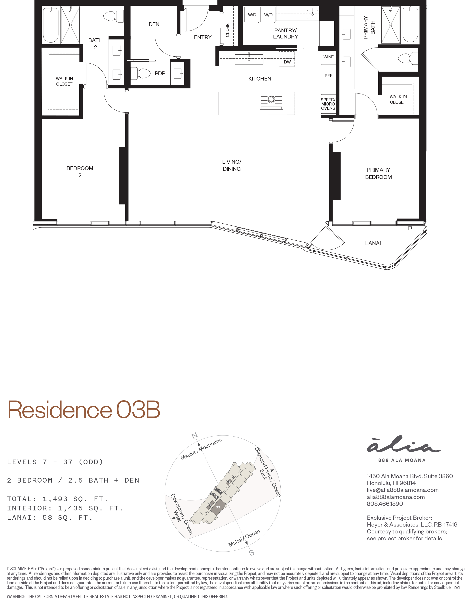
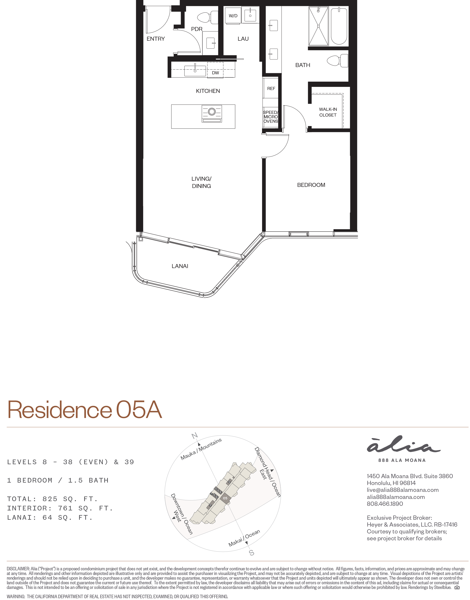
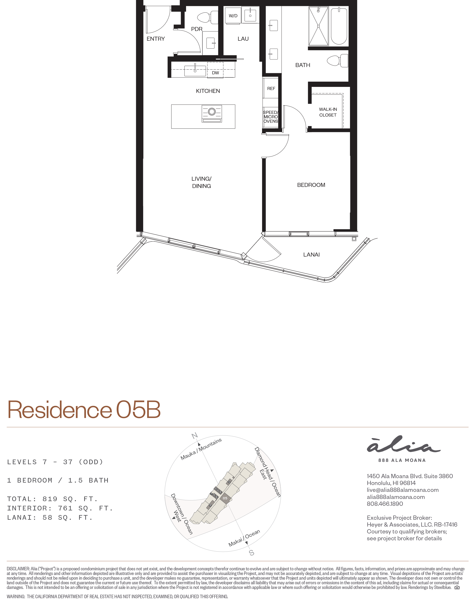
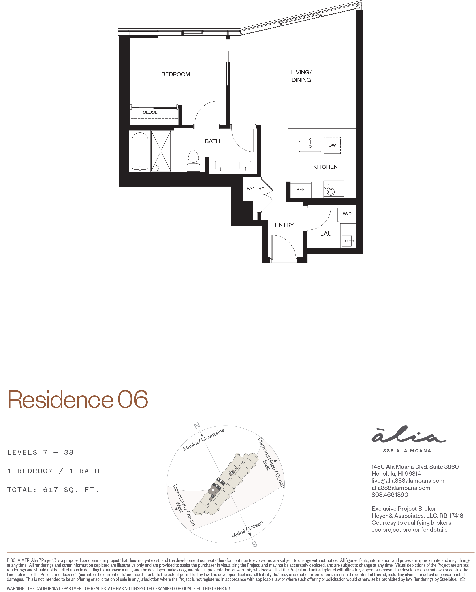
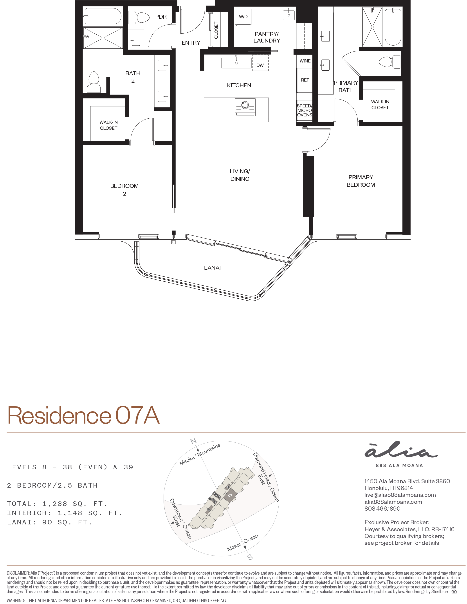
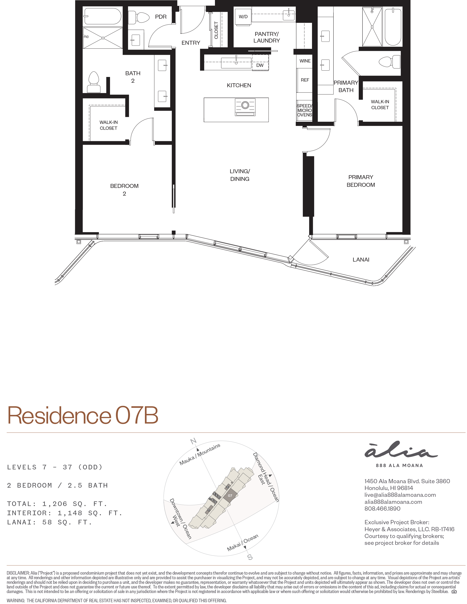
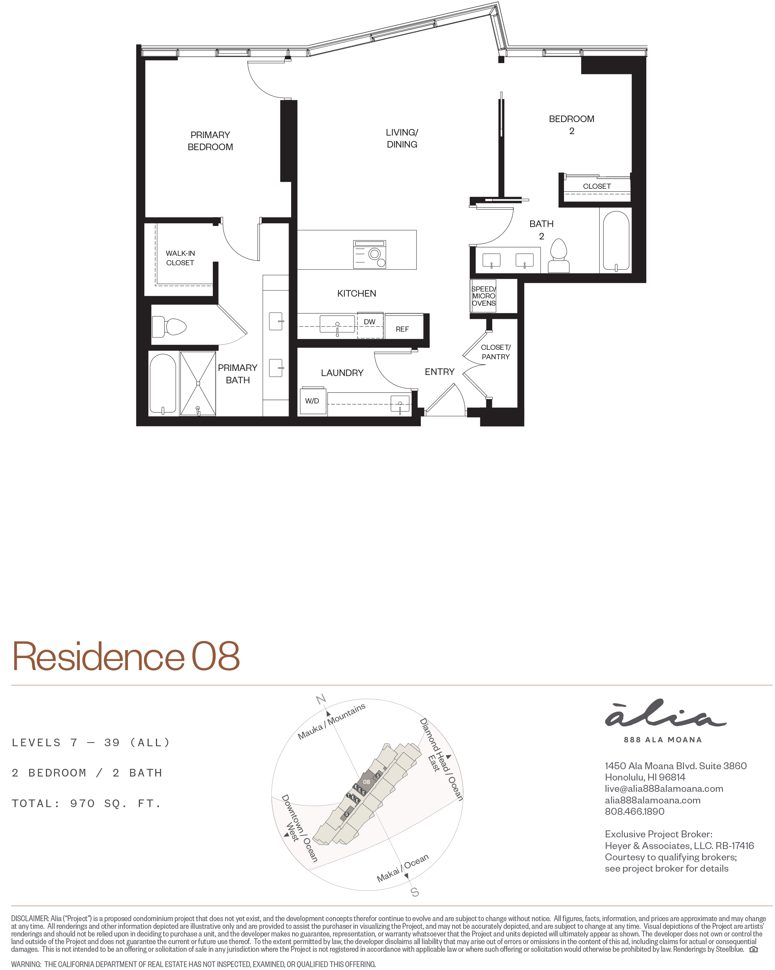
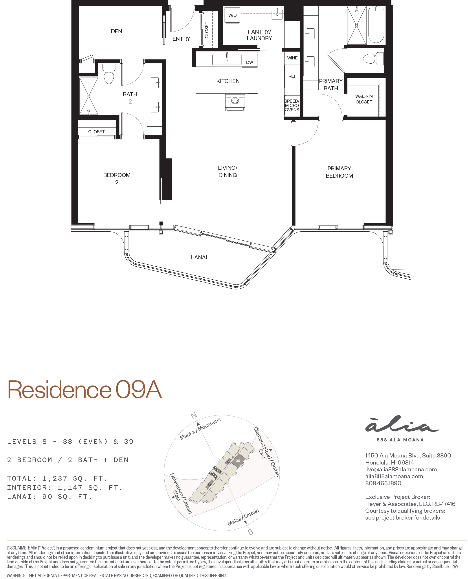
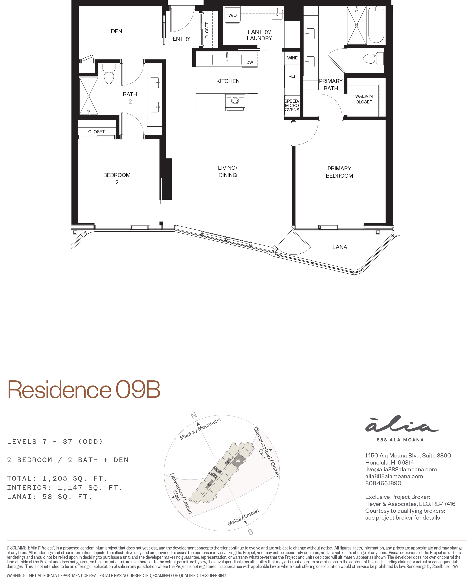
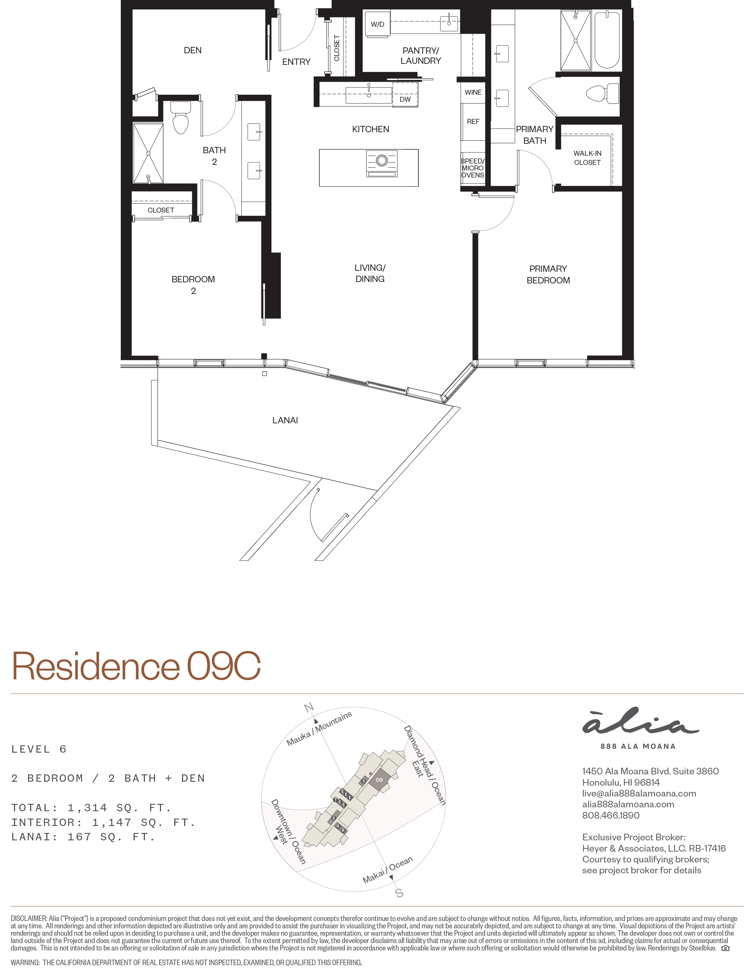
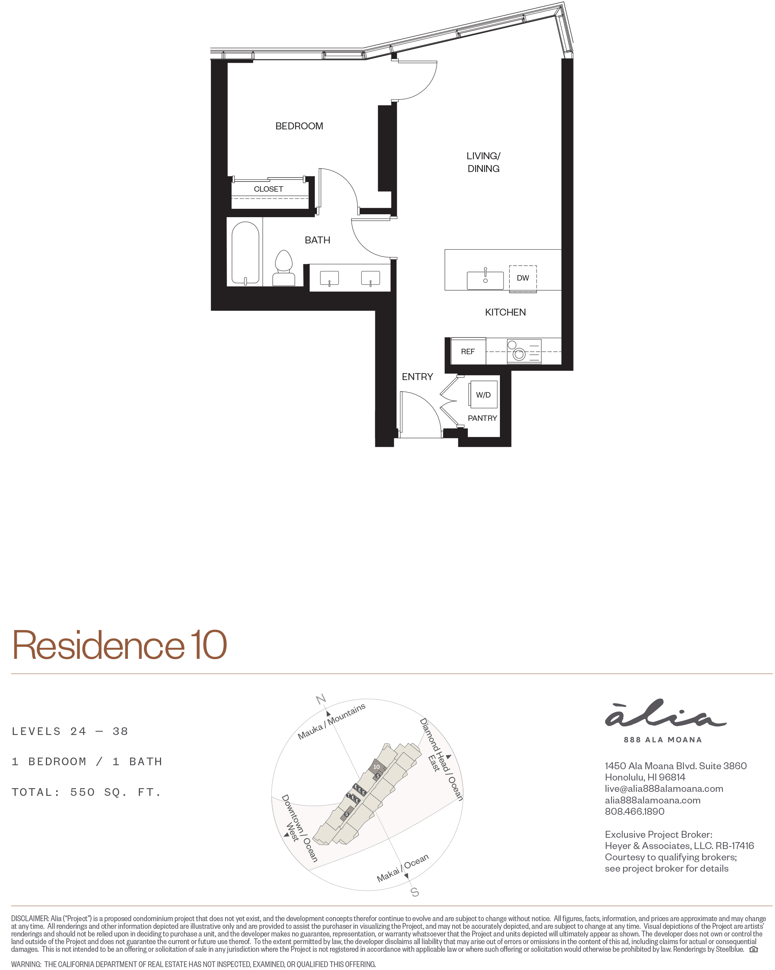
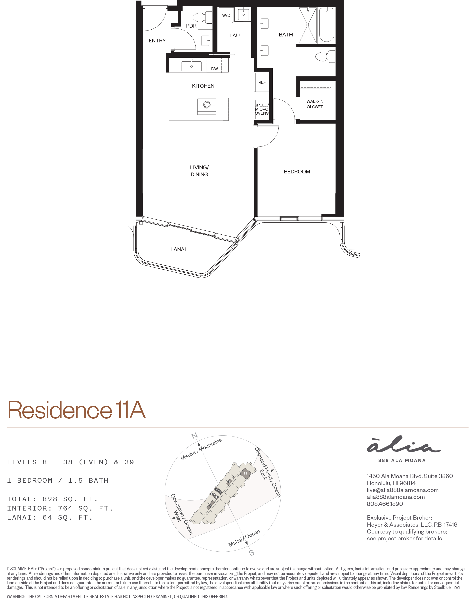
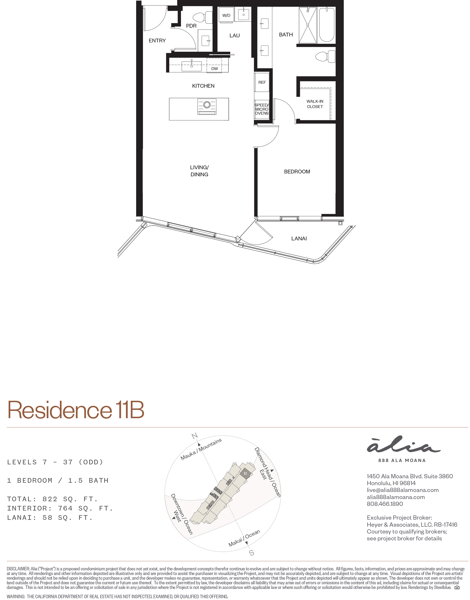
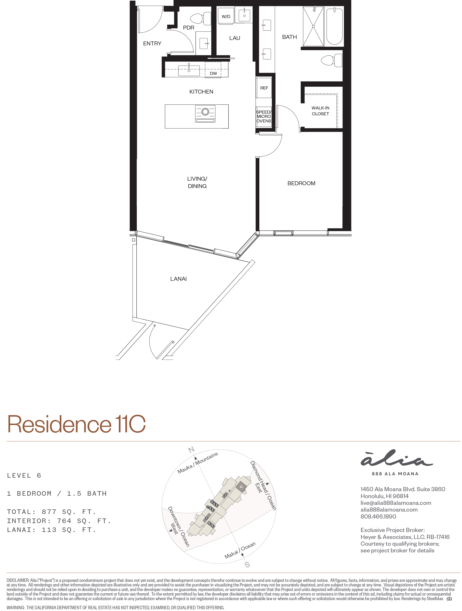
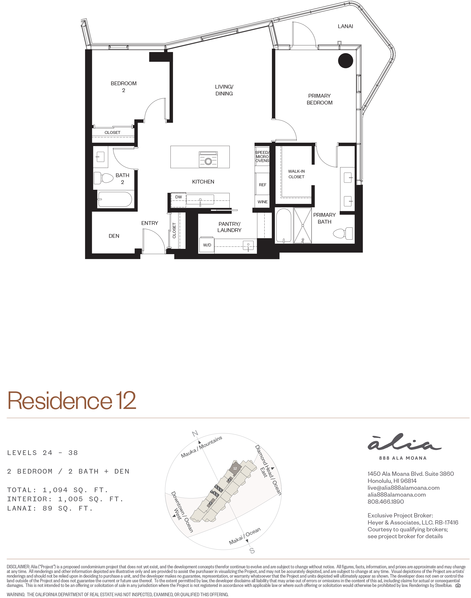
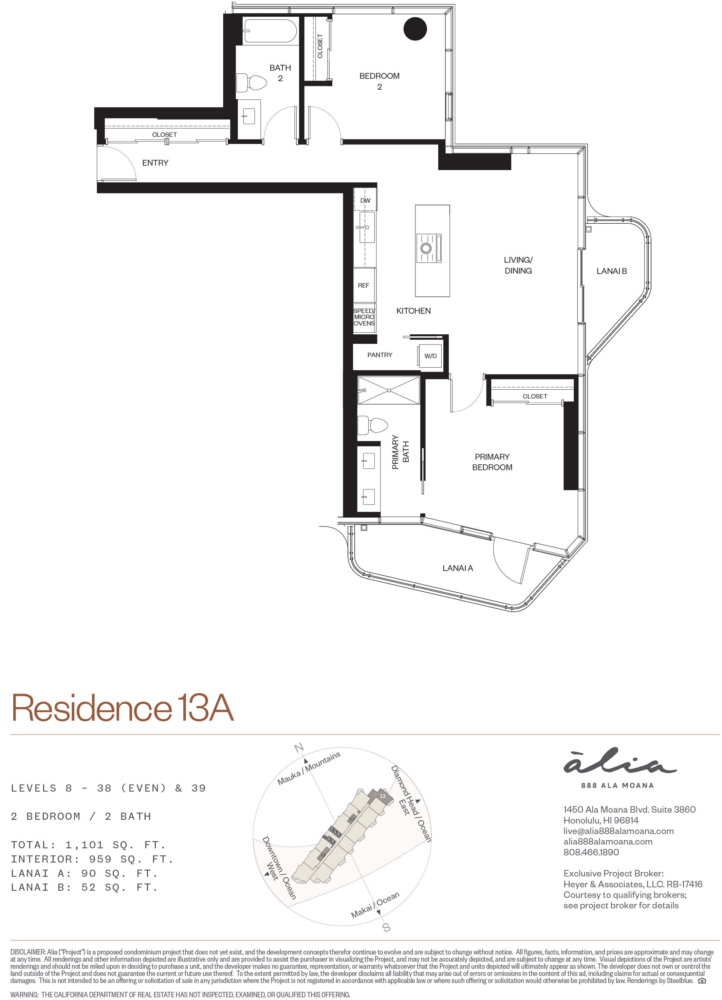
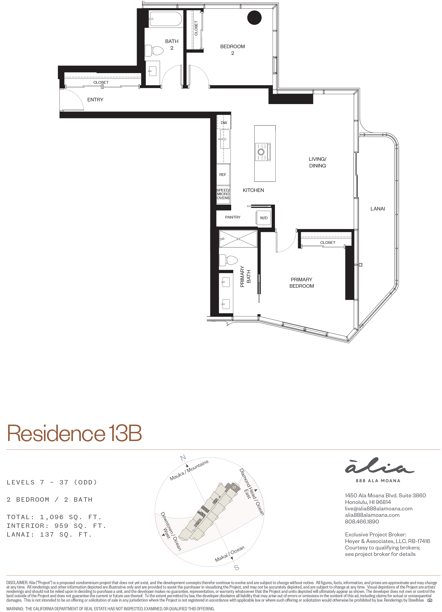
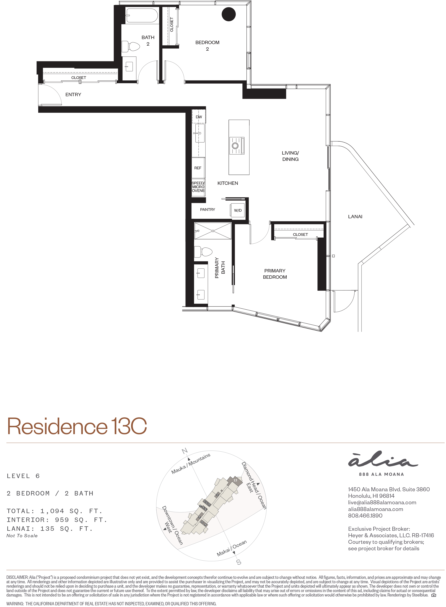
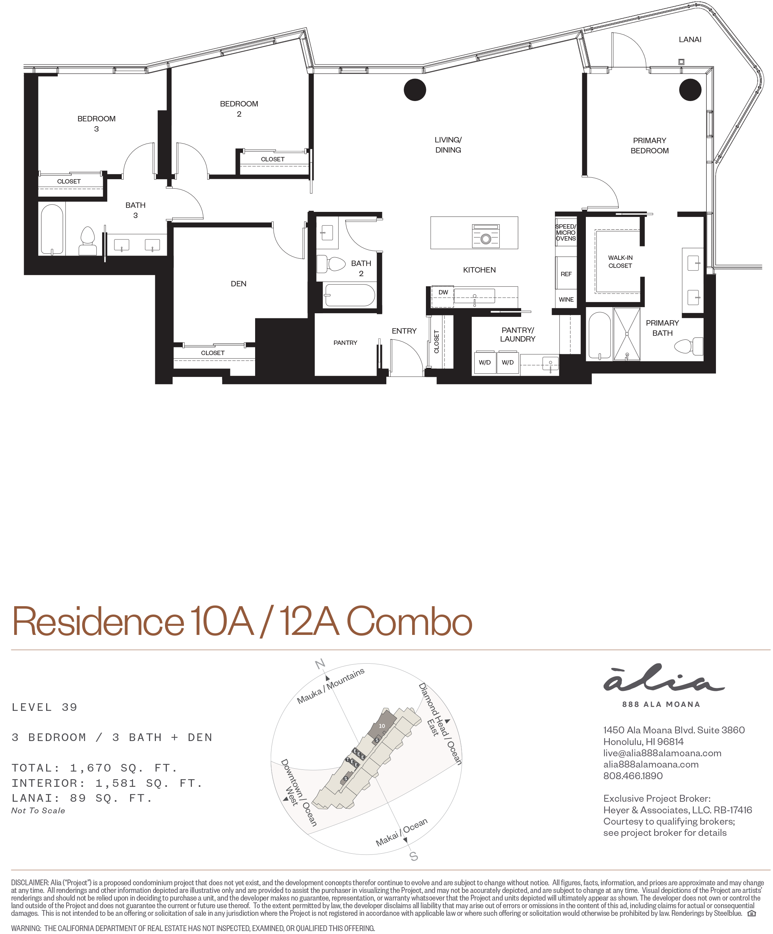
  • 1, 2, and 3-bedroom residences across floors 7–38. 114 one-bedrooms, 271 two-bedrooms, and 26 combo units that can be configured as 3-bedrooms by combining adjacent stacks.
  • Ceiling heights of 9 ft on floors 7–20; 9.5 ft on floors 21–38. Floor-to-ceiling windows throughout.
  • Approximately 9 of 13 units per floor include private lanais. West-facing units do not have balconies; east-facing units feature alternating lanais designed for passive cooling and optimal view orientation.
  • Flooring is thick European white oak wide-plank throughout — no carpet in any unit.
  • Appliances include Gaggenau oven, combi-microwave, induction cooktop, refrigerator, and freezer; Bosch dishwasher, washer, and dryer; Gaggenau or Thermador wine and beverage cooler.
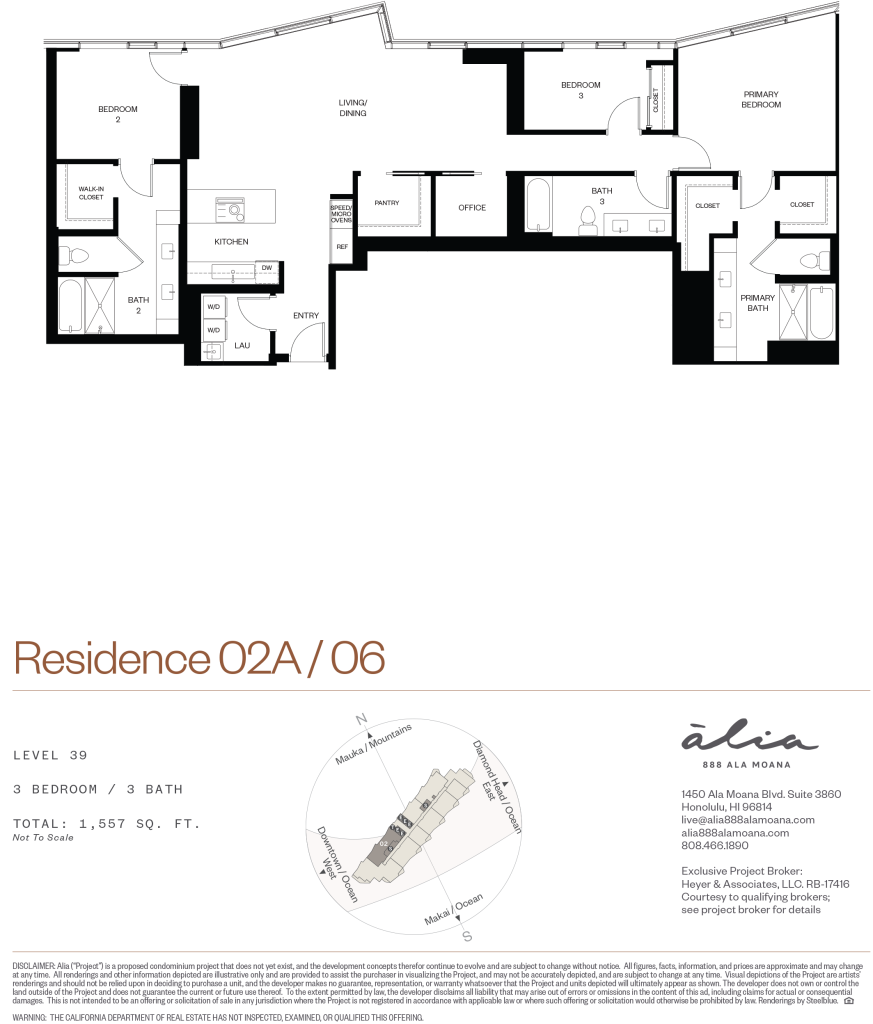
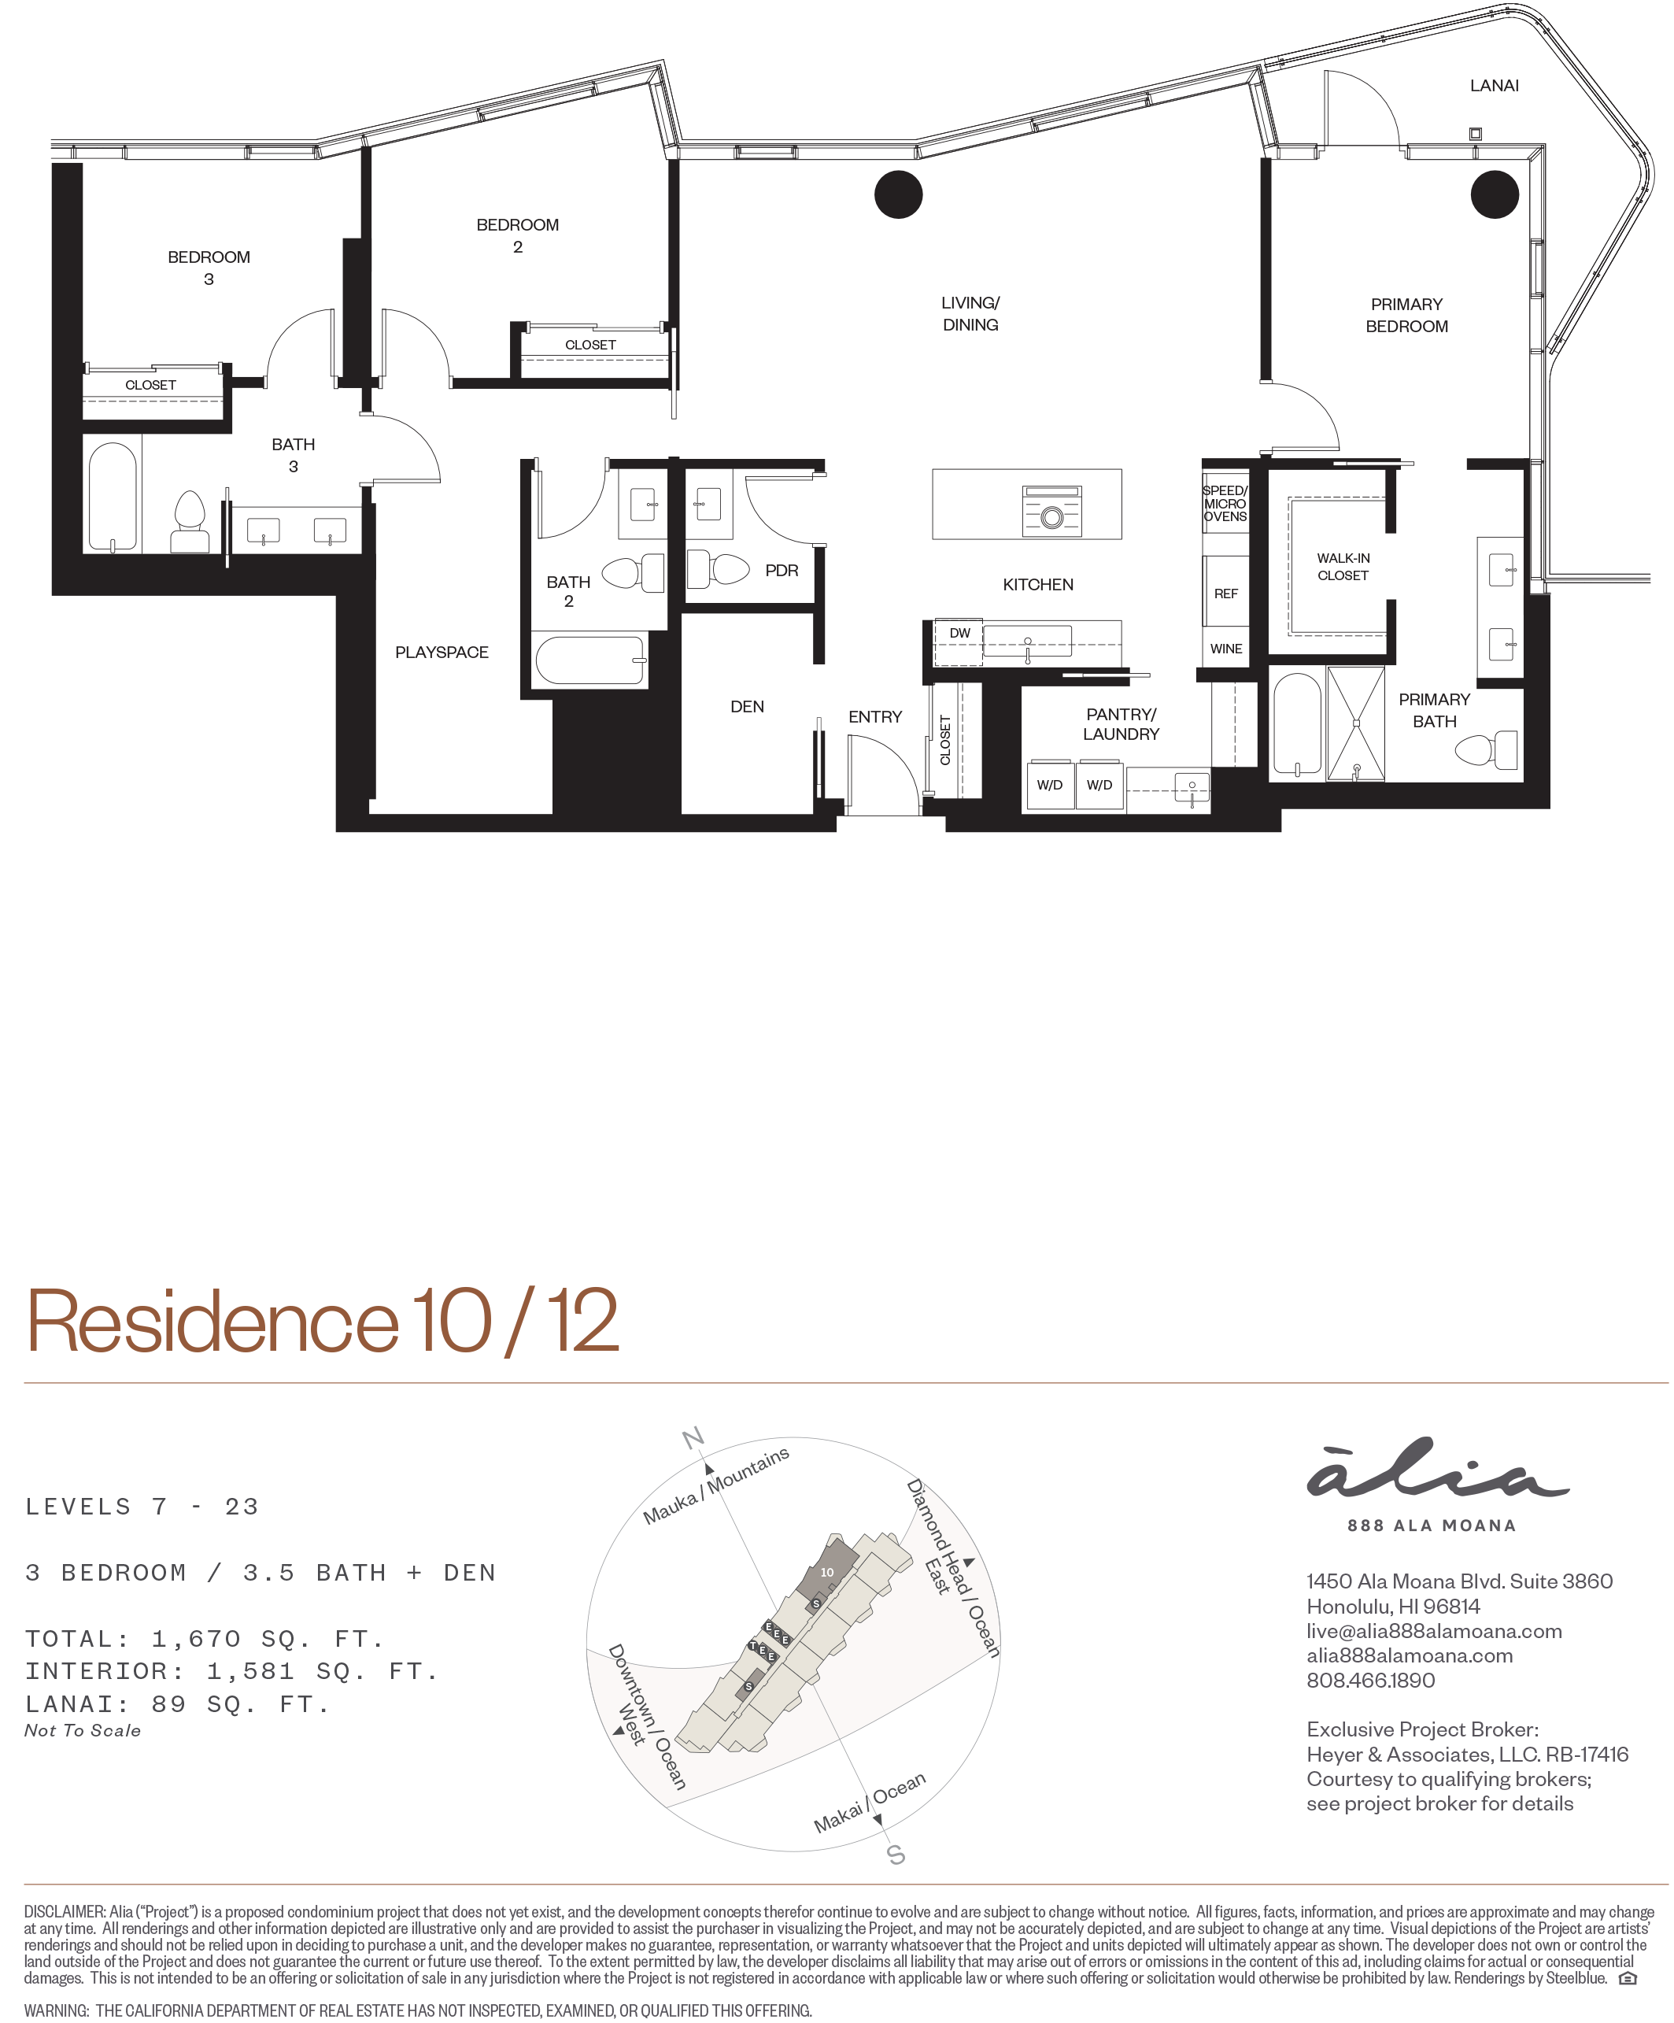
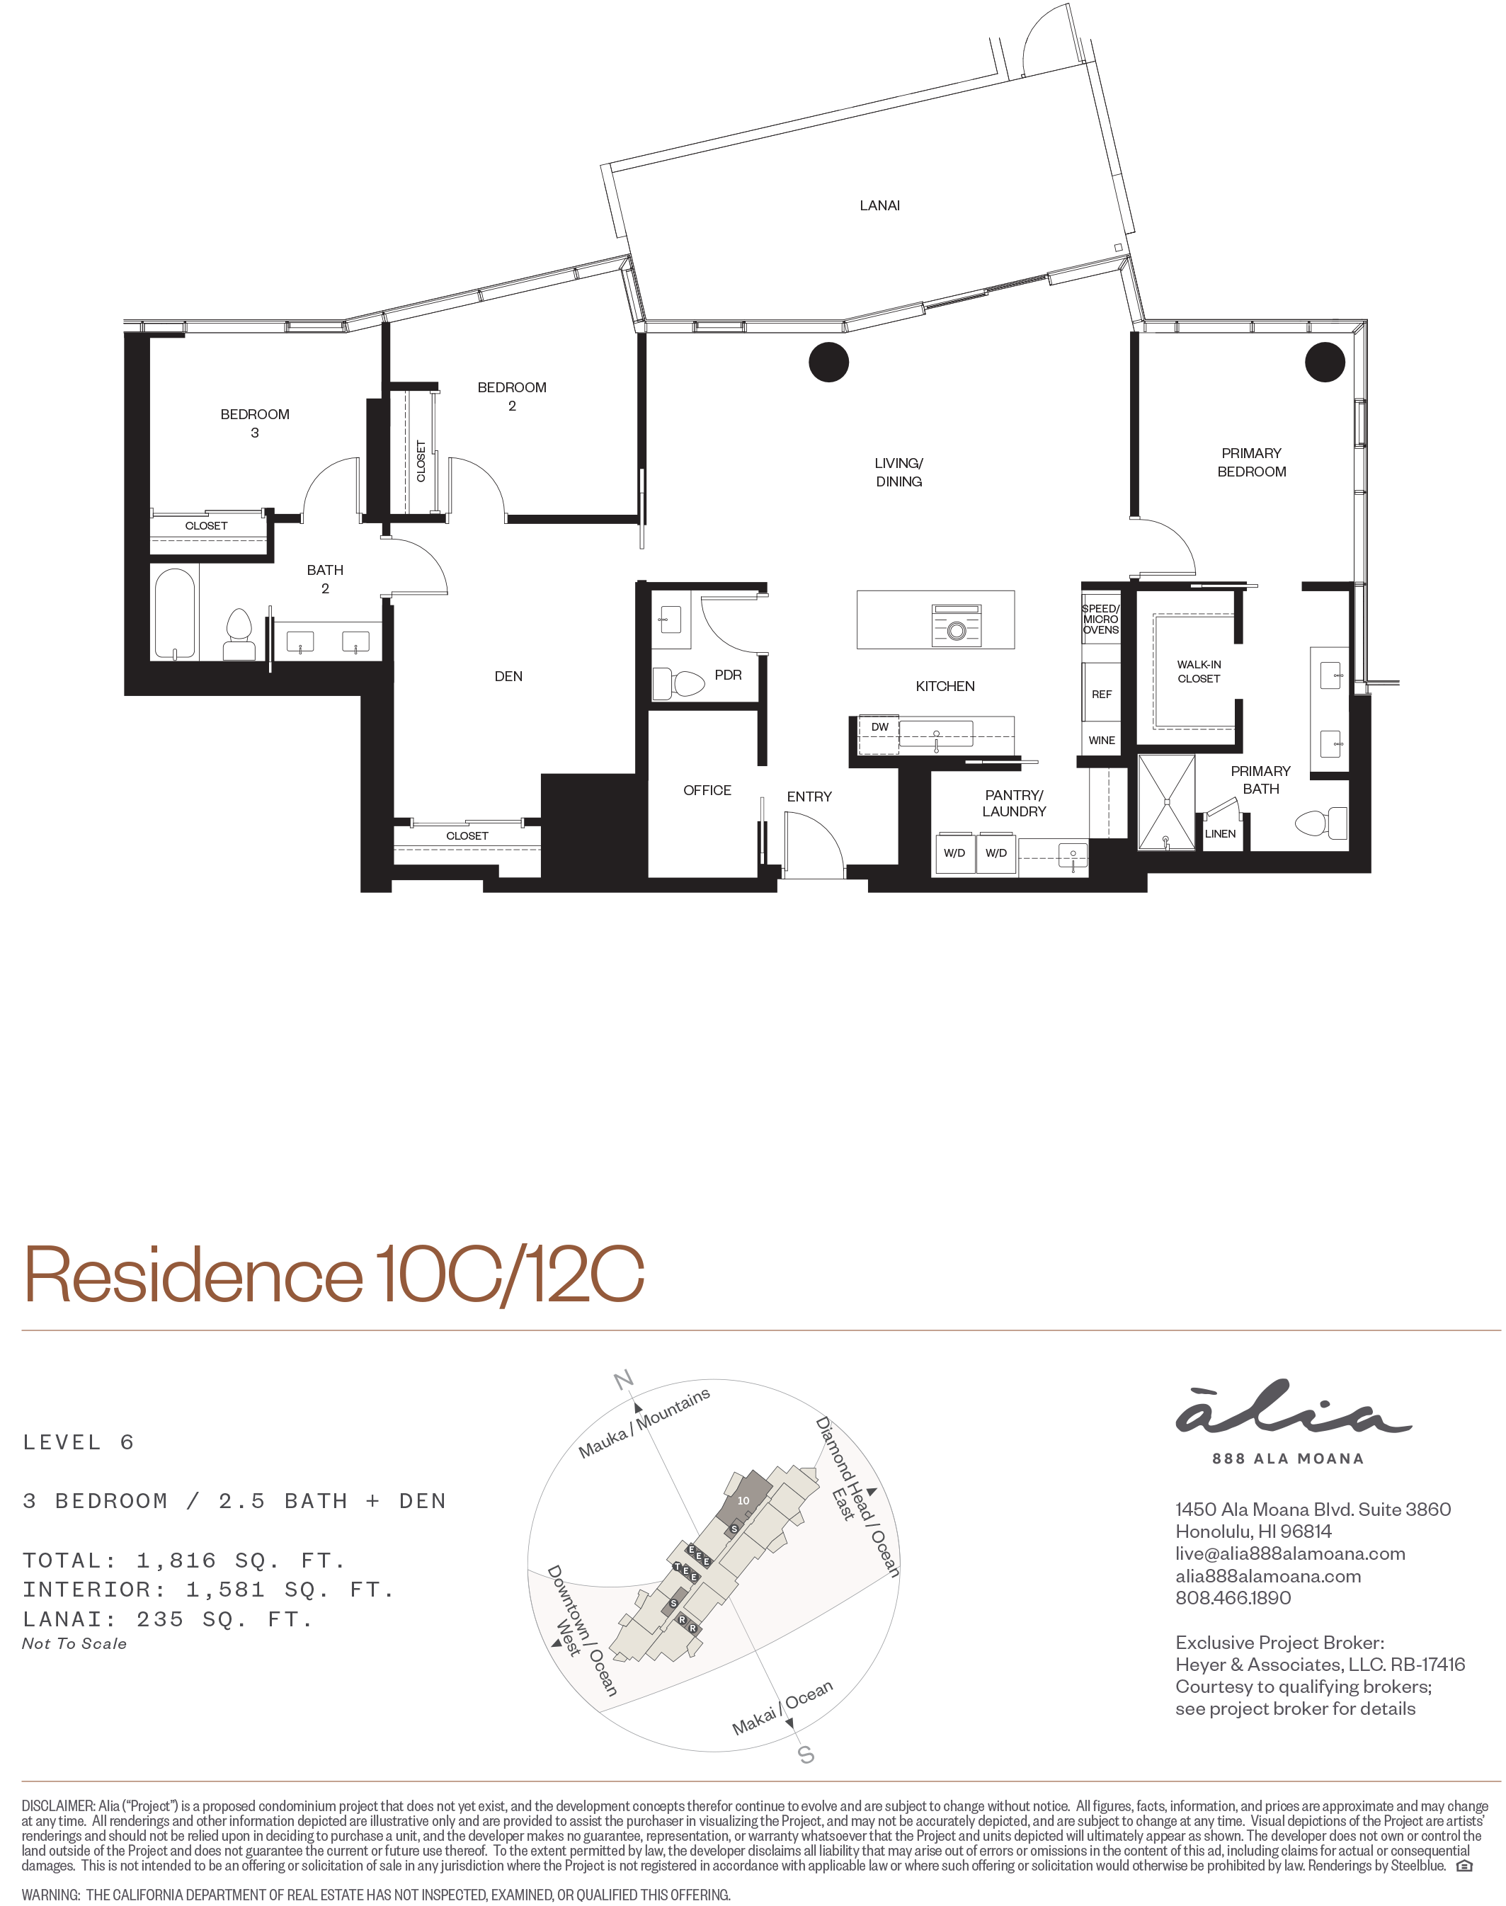
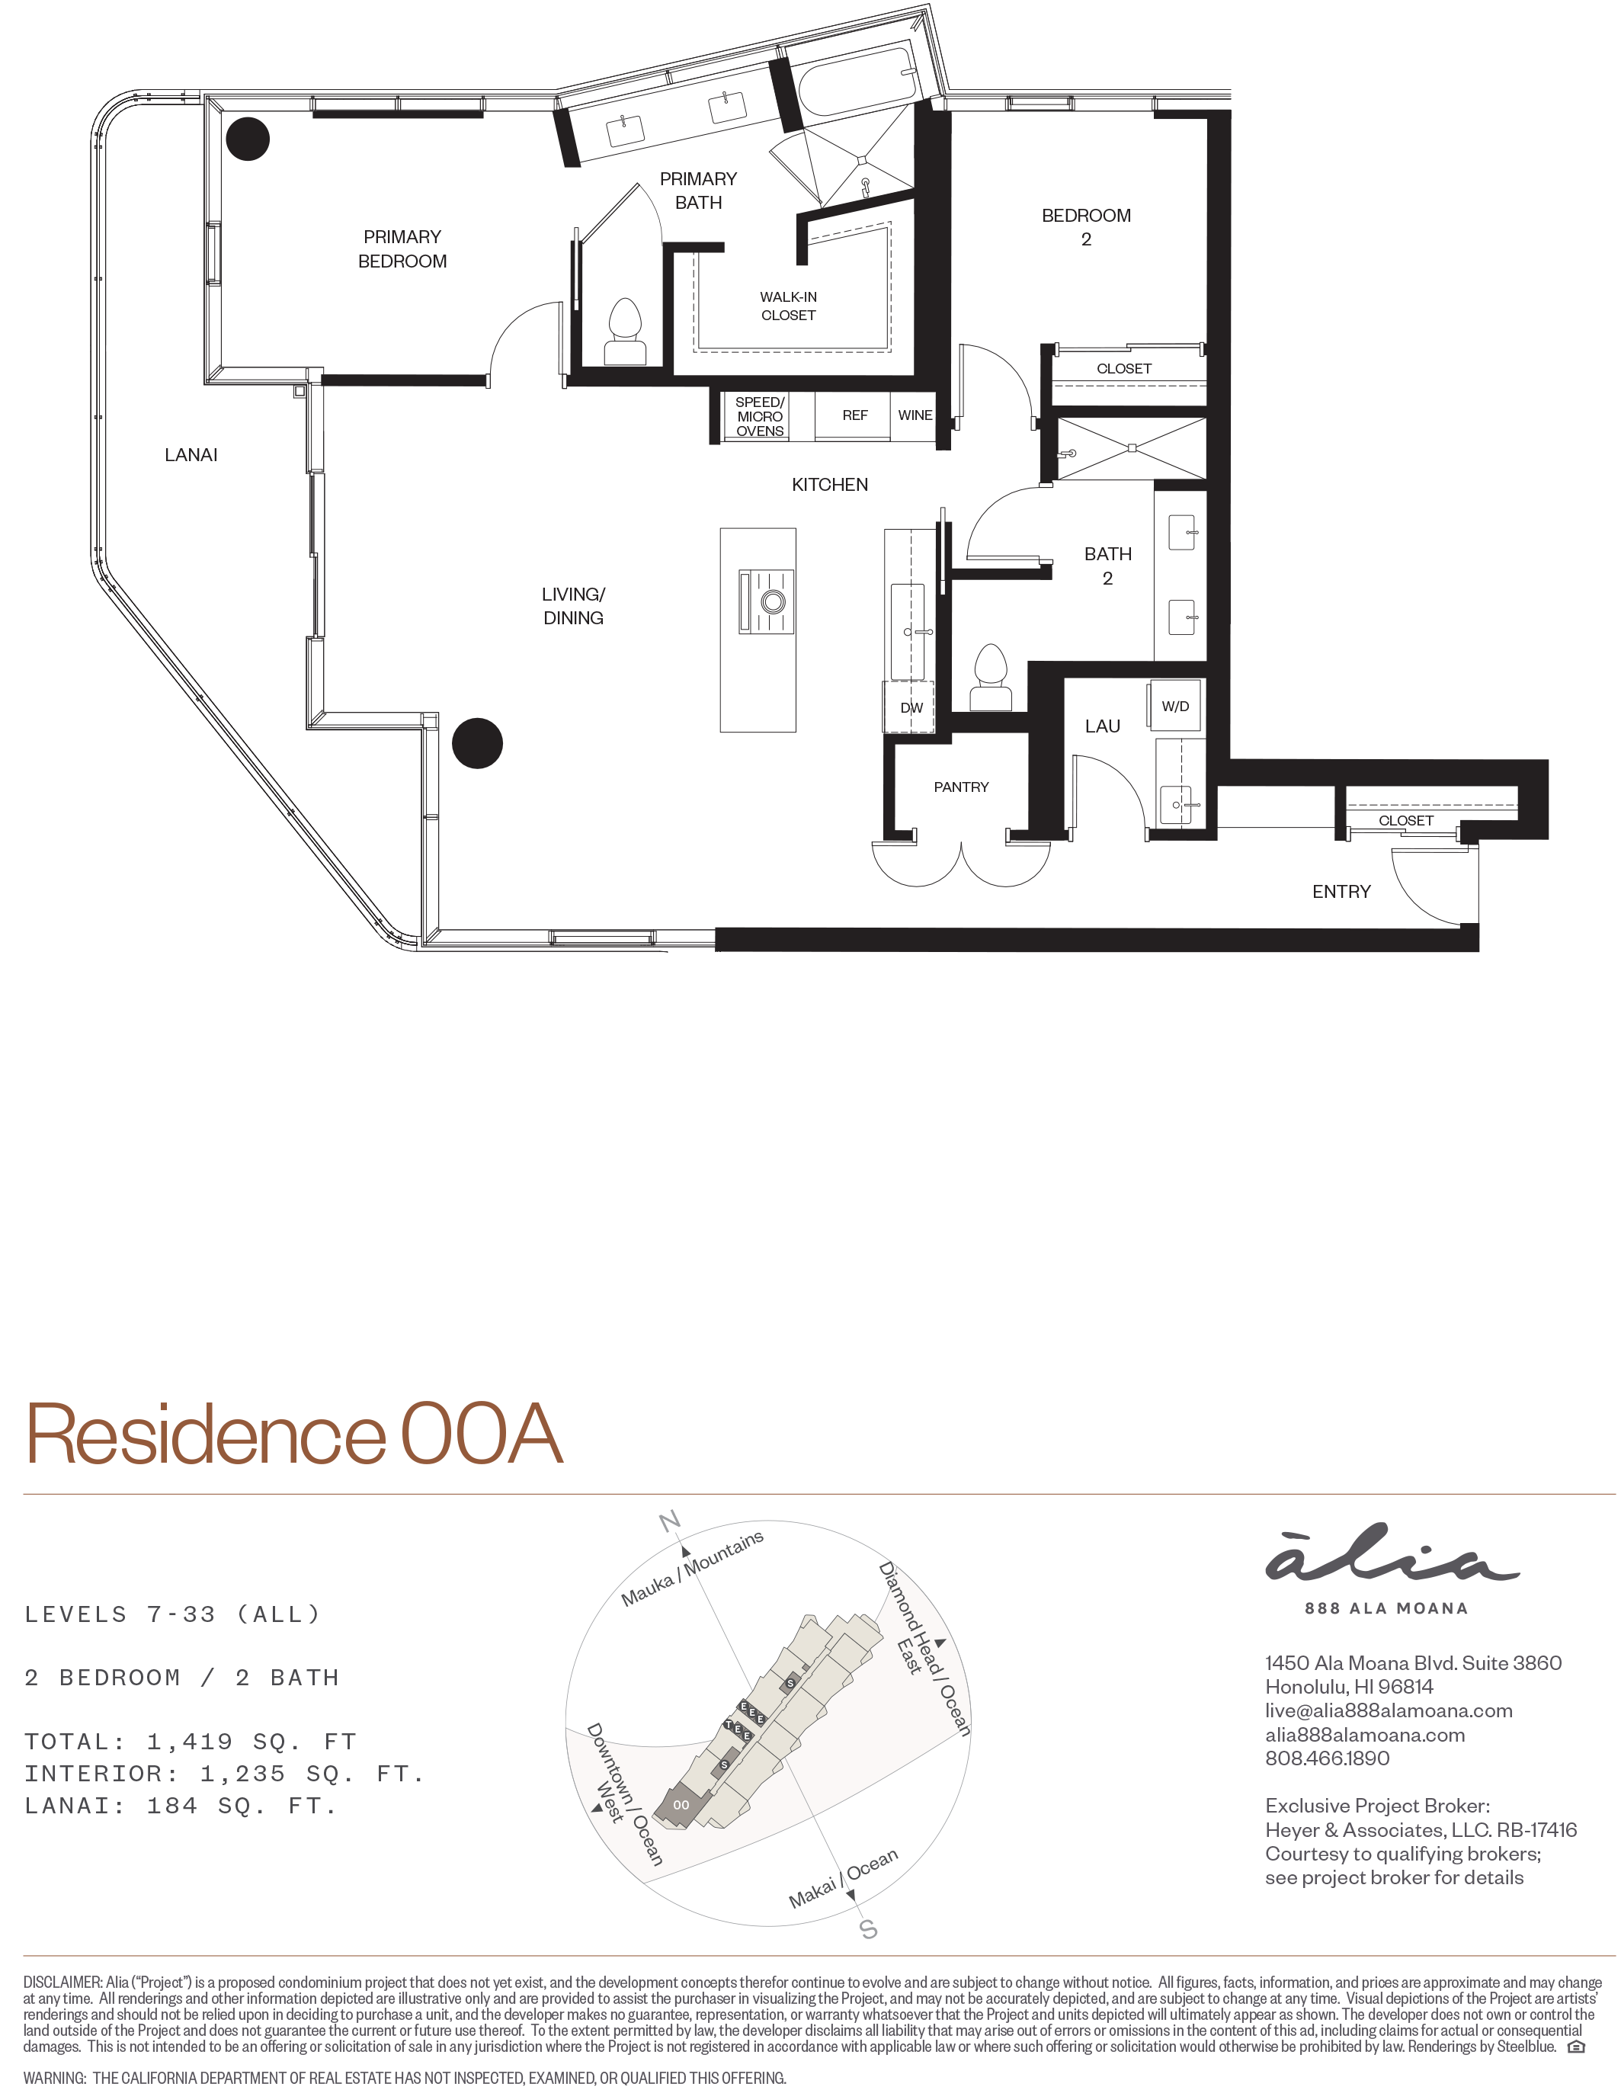
  • Select floor plans include breakfast bars, kitchen islands, walk-in closets, and dual vanities depending on configuration.
SITE PLAN & FLOOR PLATES

MORE DETAILS

PETS & PARKING

Detailed Pet Policy
Pets allowed
Guest Parking Details
Guest parking available
Parking Stalls
Call to Inquire
Street Parking
Call to Inquire

LOT & ZONING

Zoning
Flood Zone
Short Term Rental Allowed
Minimum Rental Period
Call to Inquire

BUILDING

Developer
Consultants / Contractors
Not Available
Construction
Elevators
Land Tenure
Fee Simple

MISC

Management Co.
Owner Occupancy
Maint. Fee Includes
Building Website
Not Available

Disclaimer: Information on this website may not always be up to date

The content provided on this website is intended for general informational purposes only. While we strive to ensure the accuracy and timeliness of the information presented, we cannot guarantee that all the information provided is up to date at all times.