Properties

Properties

Save
Ask
Tour
Hide
Share
$1,750,000
18 Days On Site

Koolani
1177 Queen Street 4002
Honolulu, HI 96814

For Sale|Condominium|Active
3
Beds
2
Total Baths
2
Full Baths
1,527
SqFt
$1,146
/SqFt
2006
Built
Subdivision:
KAKAAKO
County:
Oahu
Call Now: 808.626.5229
Is this the listing for you? We can help make it yours.
808.626.5229
1177 Queen Street 40021177 Queen Street 40021177 Queen Street 40021177 Queen Street 4002
Save
Ask
Tour
Hide
Share

Mortgage Calculator

Monthly Payment (Est.)

$7,984
Calculator powered by Showcase IDX, a Constellation1 Company. Copyright ©2026 Information is deemed reliable but not guaranteed.

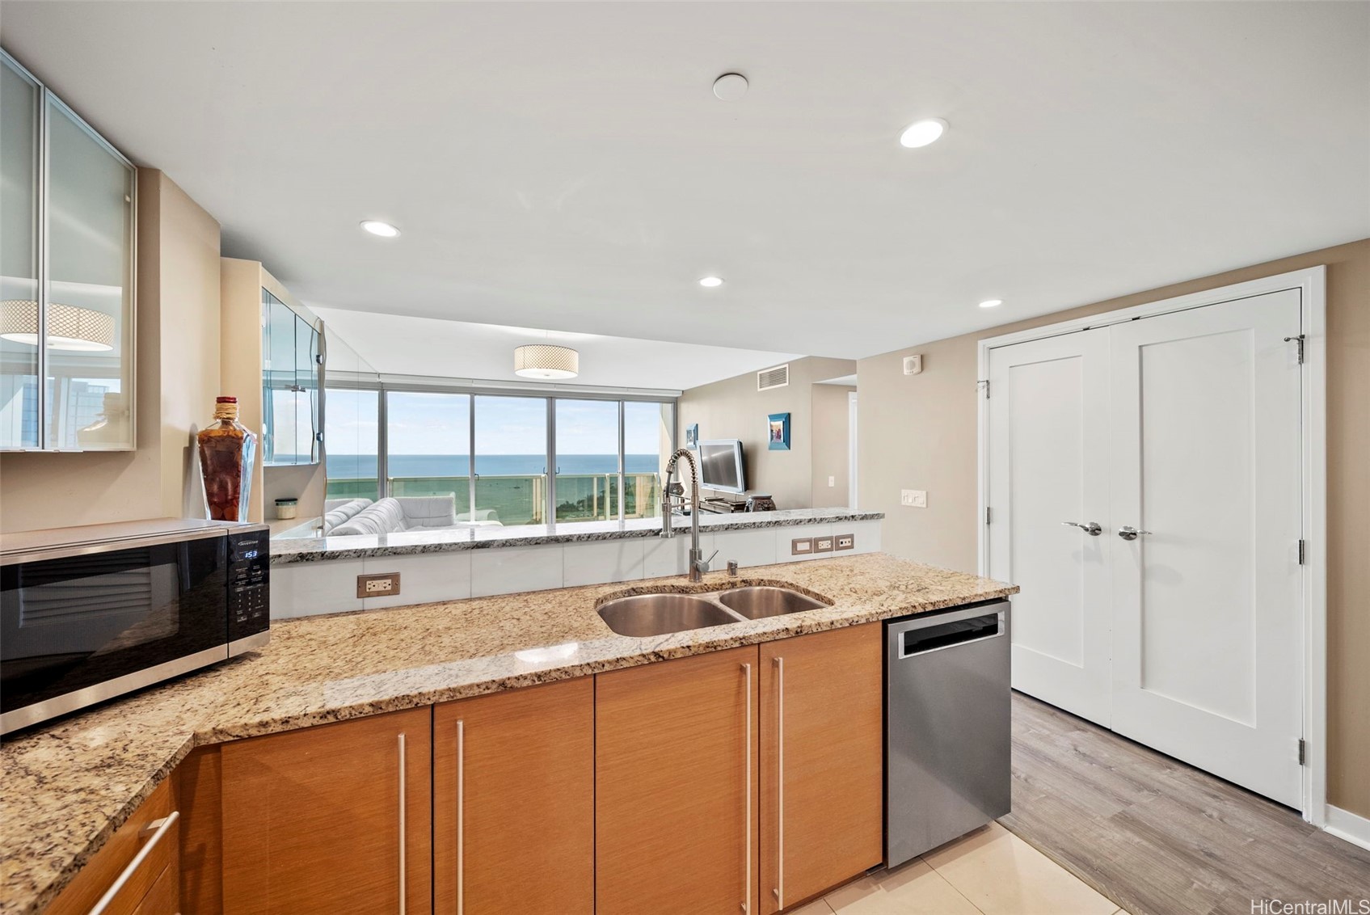
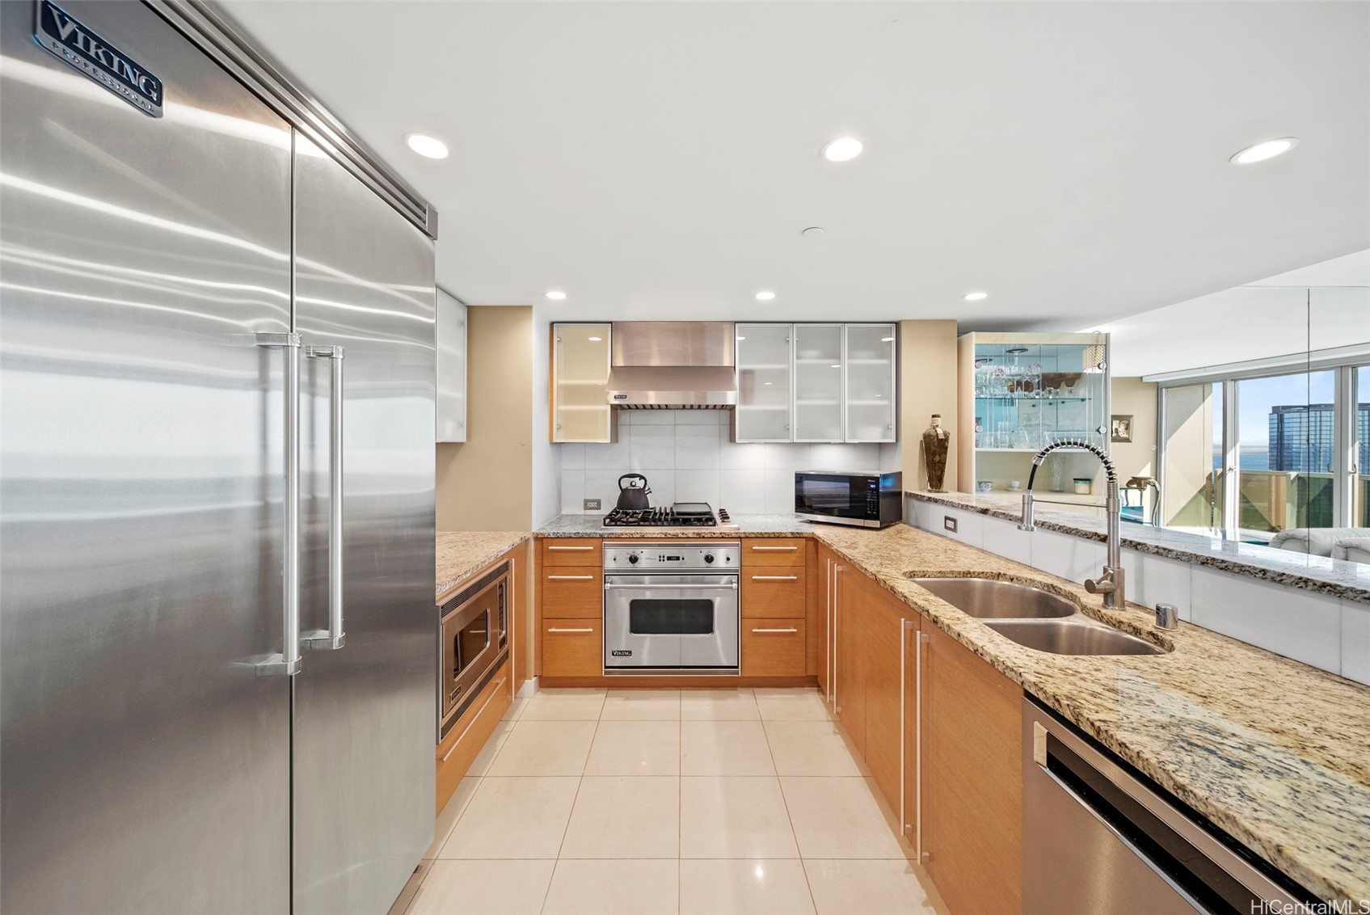
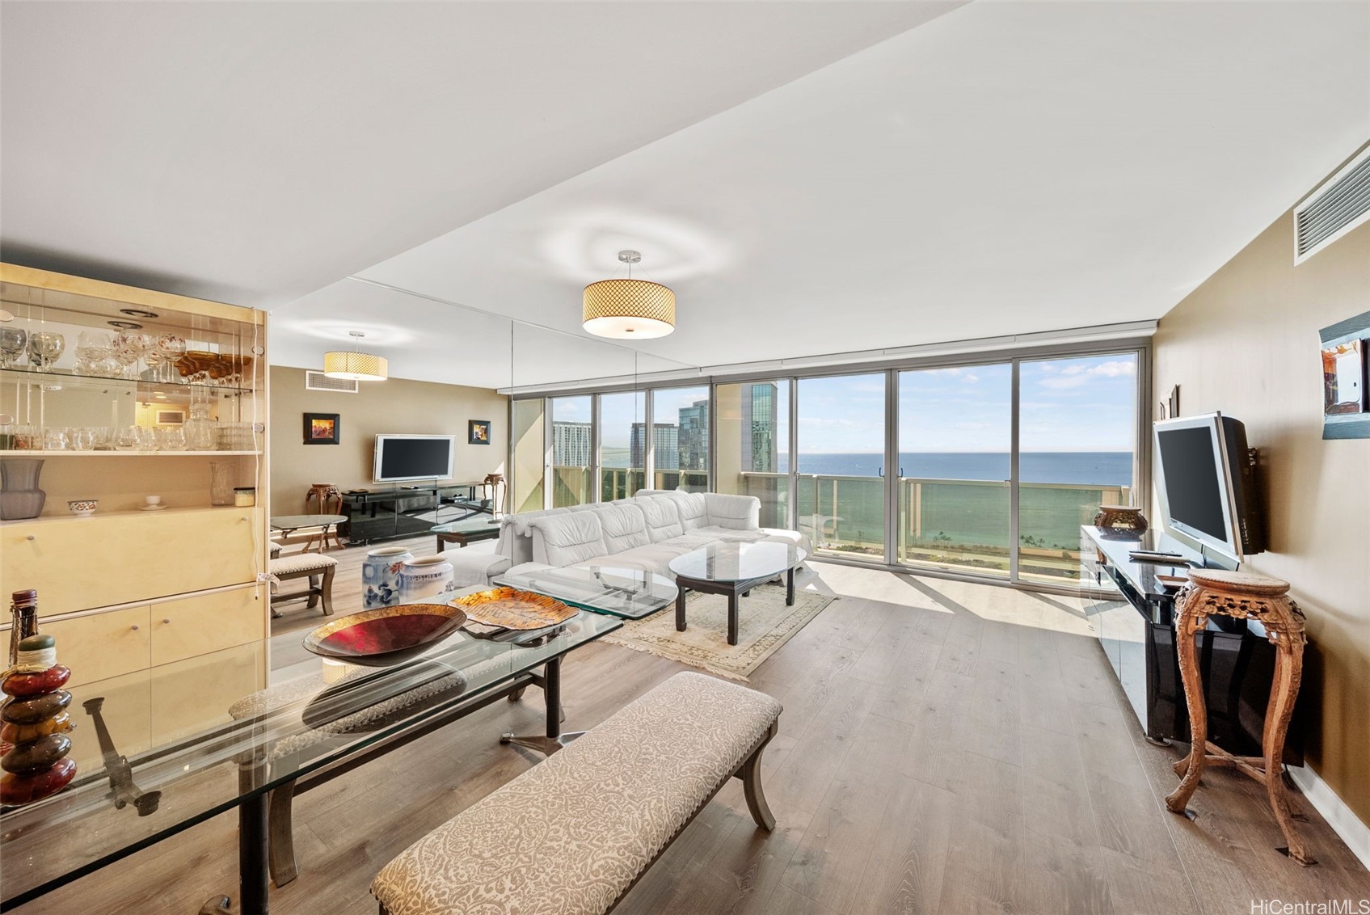
Experience luxury island living in this exceptional 3-bedroom, 2-bath residence featuring the highly sought-after 02 floor plan in one of Honolulu’s premier buildings. Recently painted in 2025, this unit was also upgraded in 2024 with high-quality vinyl flooring and modernized window shades, adding to its fresh and contemporary appeal. This spacious unit showcases breathtaking ocean views, granite countertops, and top-of-the-line Viking appliances. Designed for both elegance and comfort, every detail reflects upscale living. Ko‘olani offers resort-style amenities including a heated saltwater pool, lap pool, whirlpool, tennis courts, putting greens, BBQ areas, and a dog park. Additional features include a large party room, game room, theater, business center, guest suite, and car wash area. Ideally located just steps from Ala Moana Shopping Center, the beach, Whole Foods, playgrounds, restaurants, and entertainment. Sold “As Is.”

Save
Ask
Tour
Hide
Share
Listing Snapshot
Price 
$1,750,000
Days On Site 
18 Days
Bedrooms 
3
Inside Area (SqFt) 
1,527 sqft
Total Baths 
2
Full Baths 
2
Partial Baths 
N/A
Lot Size 
N/A
Year Built 
2006
MLS® Number 
202608527
Status 
Active
Property Tax 
$13,188
HOA/Condo/Coop Fees 
$2,241
Sq Ft Source 
N/A
Friends & Family
Recent Activity
3 weeks agoListing first seen on site
3 weeks agoListing updated with changes from the MLS®
General Features
Disclosures 
Seller Disclosure
Land Tenure 
FeeSimple
Levels 
One
Parking Spaces 
2
Property Sub Type 
Condominium
Security 
Key Card Entry
SqFt Total 
1573
Style 
HighRise
Zoning 
Kak – Kakaako Community Development Project
Interior Features
Cooling 
Central Air
Flooring 
Ceramic TileLaminate
Furnished 
Partially
Save
Ask
Tour
Hide
Share
Exterior Features
Construction Details 
Concrete
Pool Features 
Heated
Spa Features 
Community
View 
CityOcean
Waterview 
CityOcean
Community Features
Association Amenities 
ConciergeManagement
Association Dues 
2241
Community Features 
ClubhousePlaygroundPoolTennis Court(s)Fitness Center
MLS Area 
Metro
Listing courtesy of eXp Realty (808) 358-2021

Based on information from the Multiple Listing Service of HiCentral MLS, Ltd. Information is deemed reliable but not guaranteed. Copyright © 2017-present by HiCentral MLS, Ltd.

Neighborhood & Commute
Source: Walkscore
Disclosure: Community information and market data powered by Constellation Data Labs. Information is deemed reliable but not guaranteed.
Save
Ask
Tour
Hide
Share