Properties

Properties

Save
Ask
Tour
Hide
Share
$995,000
5 Days On Site

134 Bates Street
Honolulu, HI 96817

For Sale|Single Family Residence|Active
4
Beds
3
Total Baths
3
Full Baths
1,488
SqFt
$669
/SqFt
1952
Built
Subdivision:
NUUANU-LOWER
County:
Oahu
Call Now: 808.626.5229
Is this the listing for you? We can help make it yours.
808.626.5229
134 Bates Street134 Bates Street134 Bates Street134 Bates Street
Save
Ask
Tour
Hide
Share

Mortgage Calculator

Monthly Payment (Est.)

Enter an interest rate to see your estimated monthly payment.
Calculator powered by Showcase IDX, a Constellation1 Company. Copyright ©2026 Information is deemed reliable but not guaranteed.

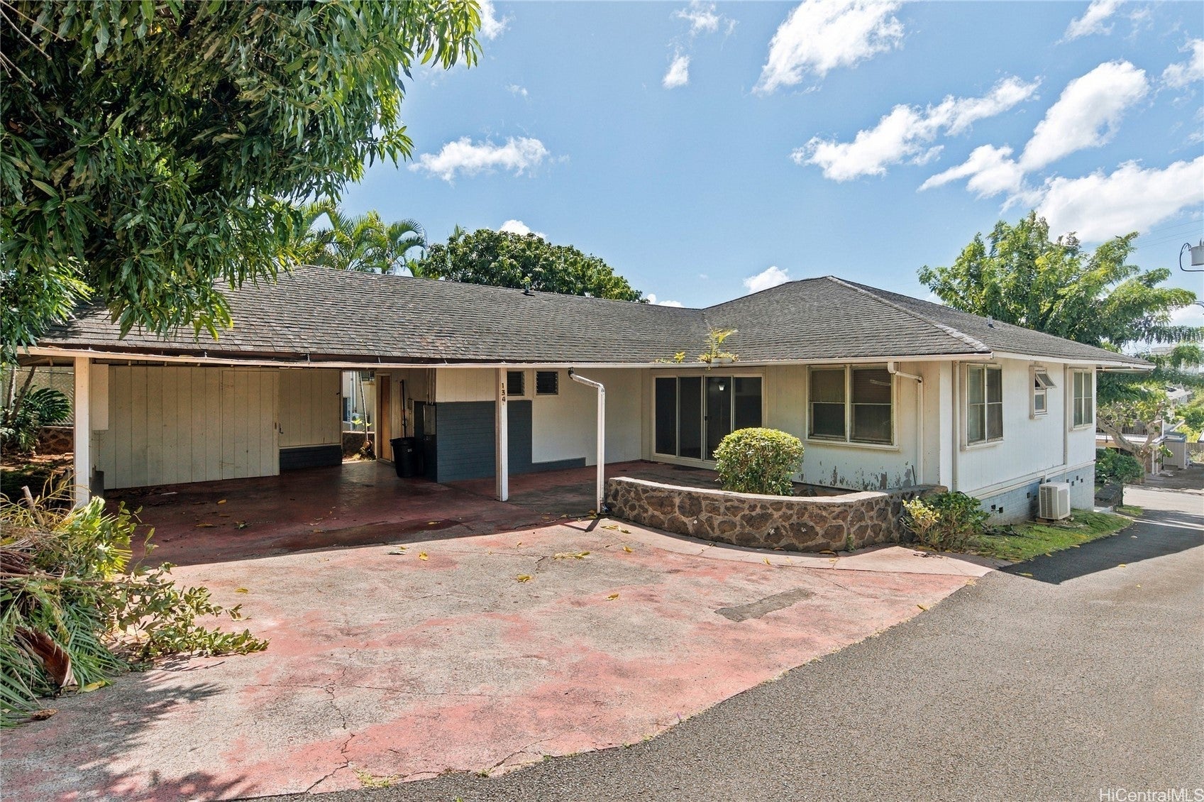
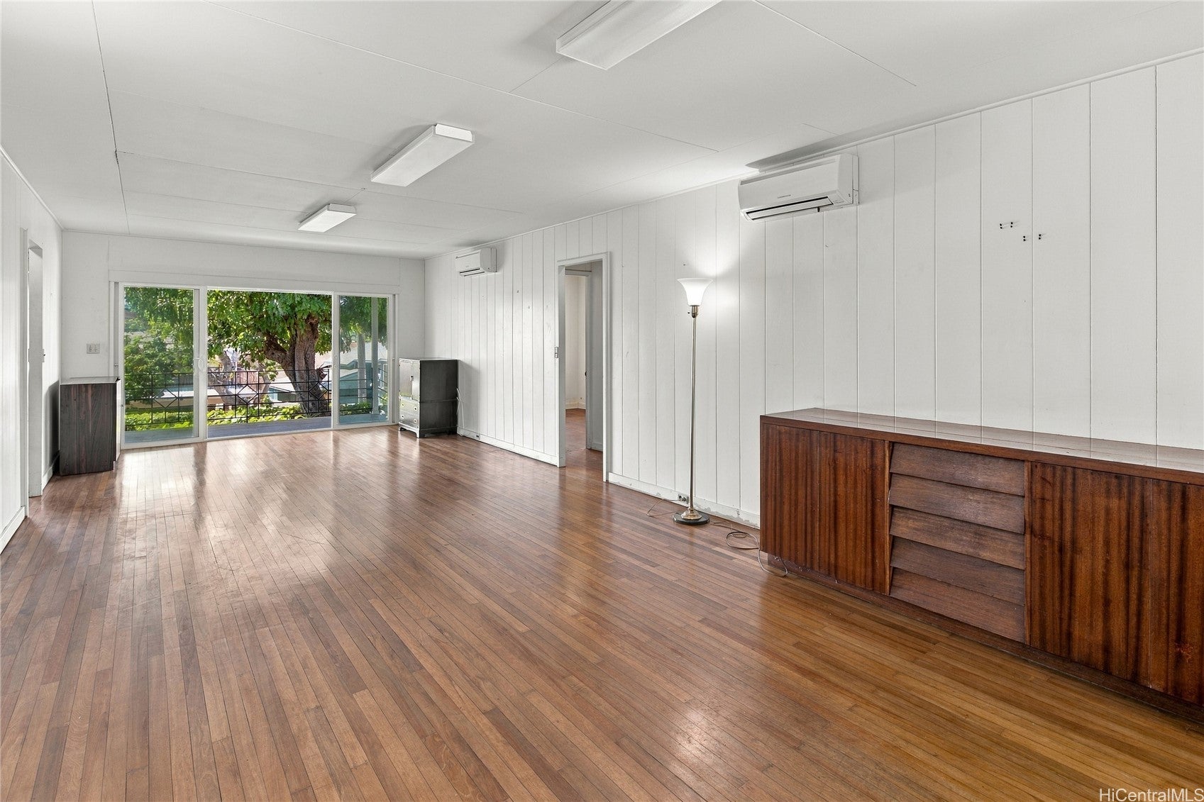
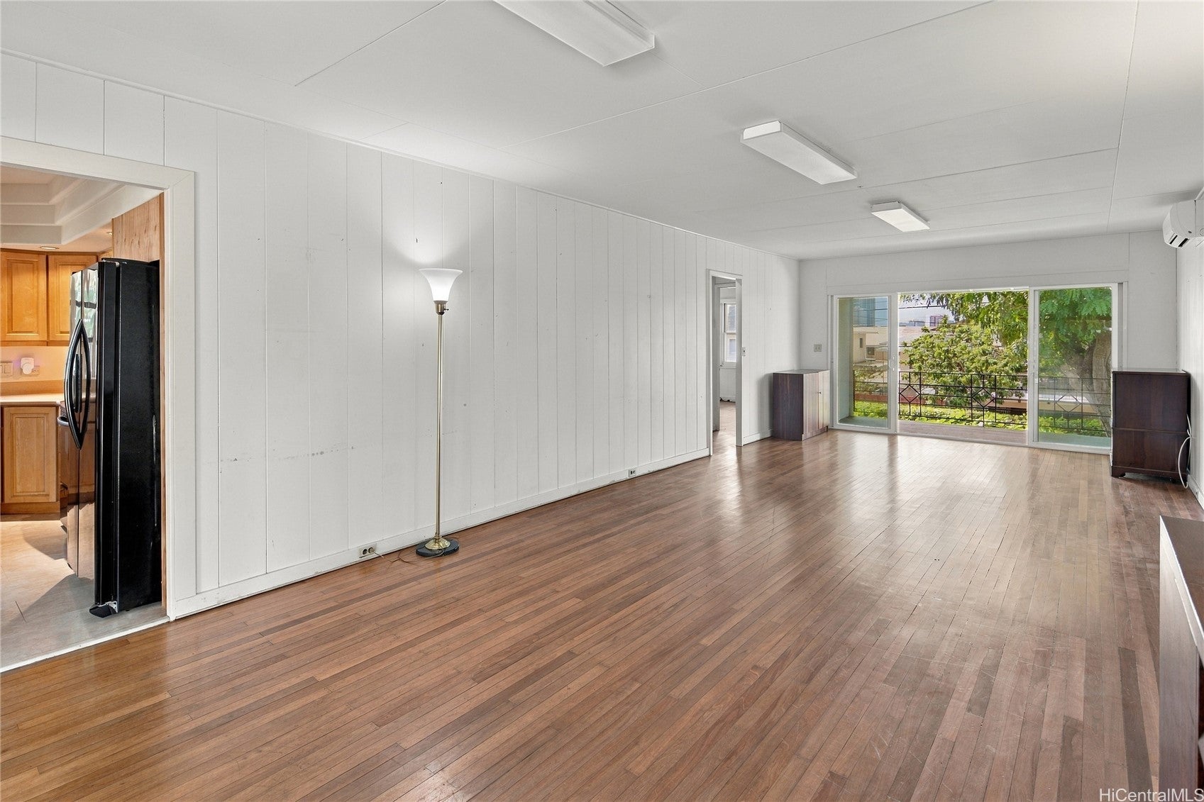
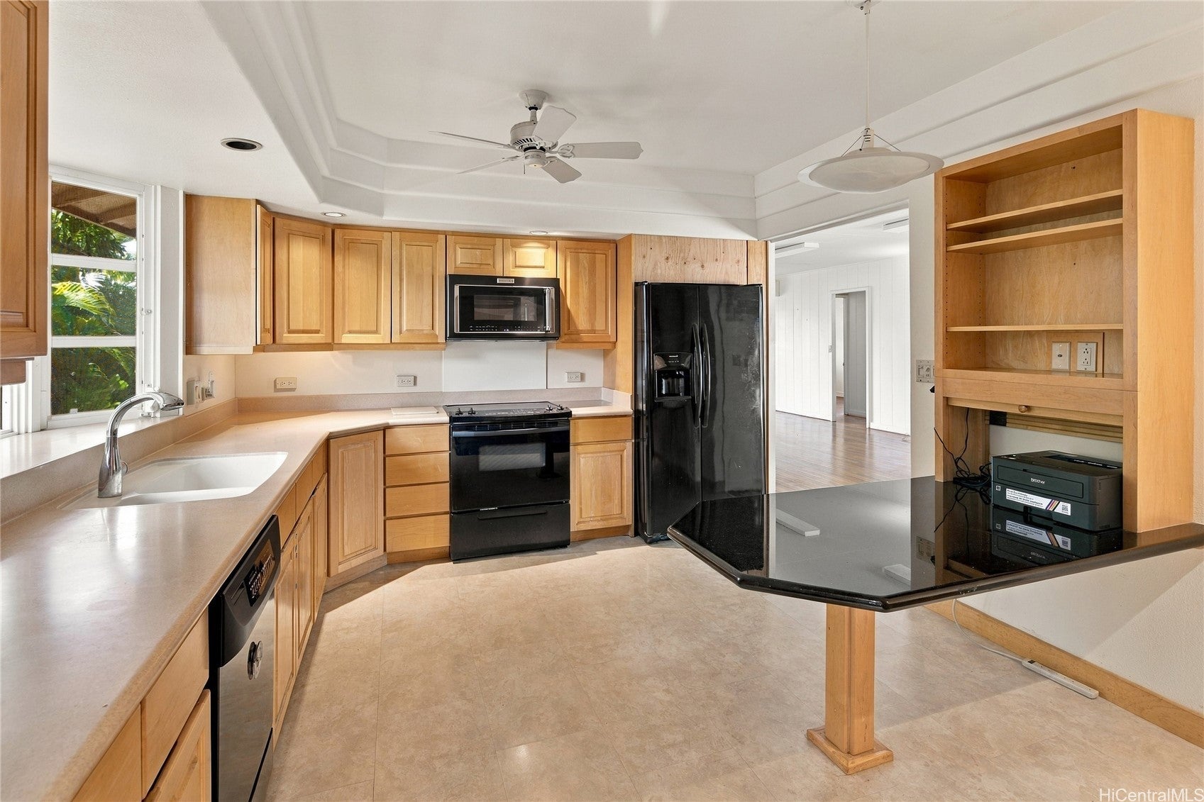
Attention investors, contractors, and DIY visionaries! This beautiful older home features classic bones and amazing potential. Perfect for an owner-occupant looking to design their forever home or for investors seeking a high potential project. This home has been in the same family for over 6 decades and has a lot of deferred maintenance -- offering a fantastic opportunity to build immediate sweat equity. Bring your contractor and transform this "handyman special" into a beautiful modern Hawai'i home. This is your chance to have your dream home in a neighborhood where inventory is rarely available. Minutes from beautiful beaches, top-tier schools, world-class dining, and downtown Honolulu. The value of this older home is in the bones and the unbeatable location. Buyer to conduct all due diligence. This charming property is priced to reflect condition and is sold strictly "As Is."

Save
Ask
Tour
Hide
Share
Listing Snapshot
Price 
$995,000
Days On Site 
5 Days
Bedrooms 
4
Inside Area (SqFt) 
1,488 sqft
Total Baths 
3
Full Baths 
3
Partial Baths 
N/A
Lot Size 
0.1788 Acres
Year Built 
1952
MLS Number 
202617995
Status 
Active
Property Tax 
$4,236
HOA/Condo/Coop Fees 
N/A
Sq Ft Source 
N/A
Friends & Family
Recent Activity
6 days agoListing first seen on site
6 days agoListing updated with changes from the MLS
General Features
Disclosures 
Seller Disclosure
Foundation 
Slab
Land Tenure 
FeeSimple
Levels 
One
Parking Spaces 
4
Property Sub Type 
Single Family Residence
Security 
Key Card Entry
SqFt Total 
1593
Style 
Detached
Utilities 
Electricity AvailableOtherWater Available
Water Source 
Public
Zoning 
05 - R-5 Residential District
Interior Features
Flooring 
HardwoodOther
Furnished 
Unfurnished
Interior 
Entrance Foyer
Save
Ask
Tour
Hide
Share
Exterior Features
Frontage 
Other
Lot Features 
ClearedCorner LotLandscaped
Pool Features 
None
Roof 
AsphaltCompositionShingle
View 
Garden
Waterview 
Garden
Community Features
MLS Area 
Metro
Roads 
Paved
Listing courtesy of Coldwell Banker Realty (808) 262-3104

Based on information from the Multiple Listing Service of HiCentral MLS, Ltd. Information is deemed reliable but not guaranteed. Copyright © 2017-present by HiCentral MLS, Ltd.

Neighborhood & Commute
Source: Walkscore
Disclosure: Community information and market data powered by Constellation Data Labs. Information is deemed reliable but not guaranteed.
Save
Ask
Tour
Hide
Share