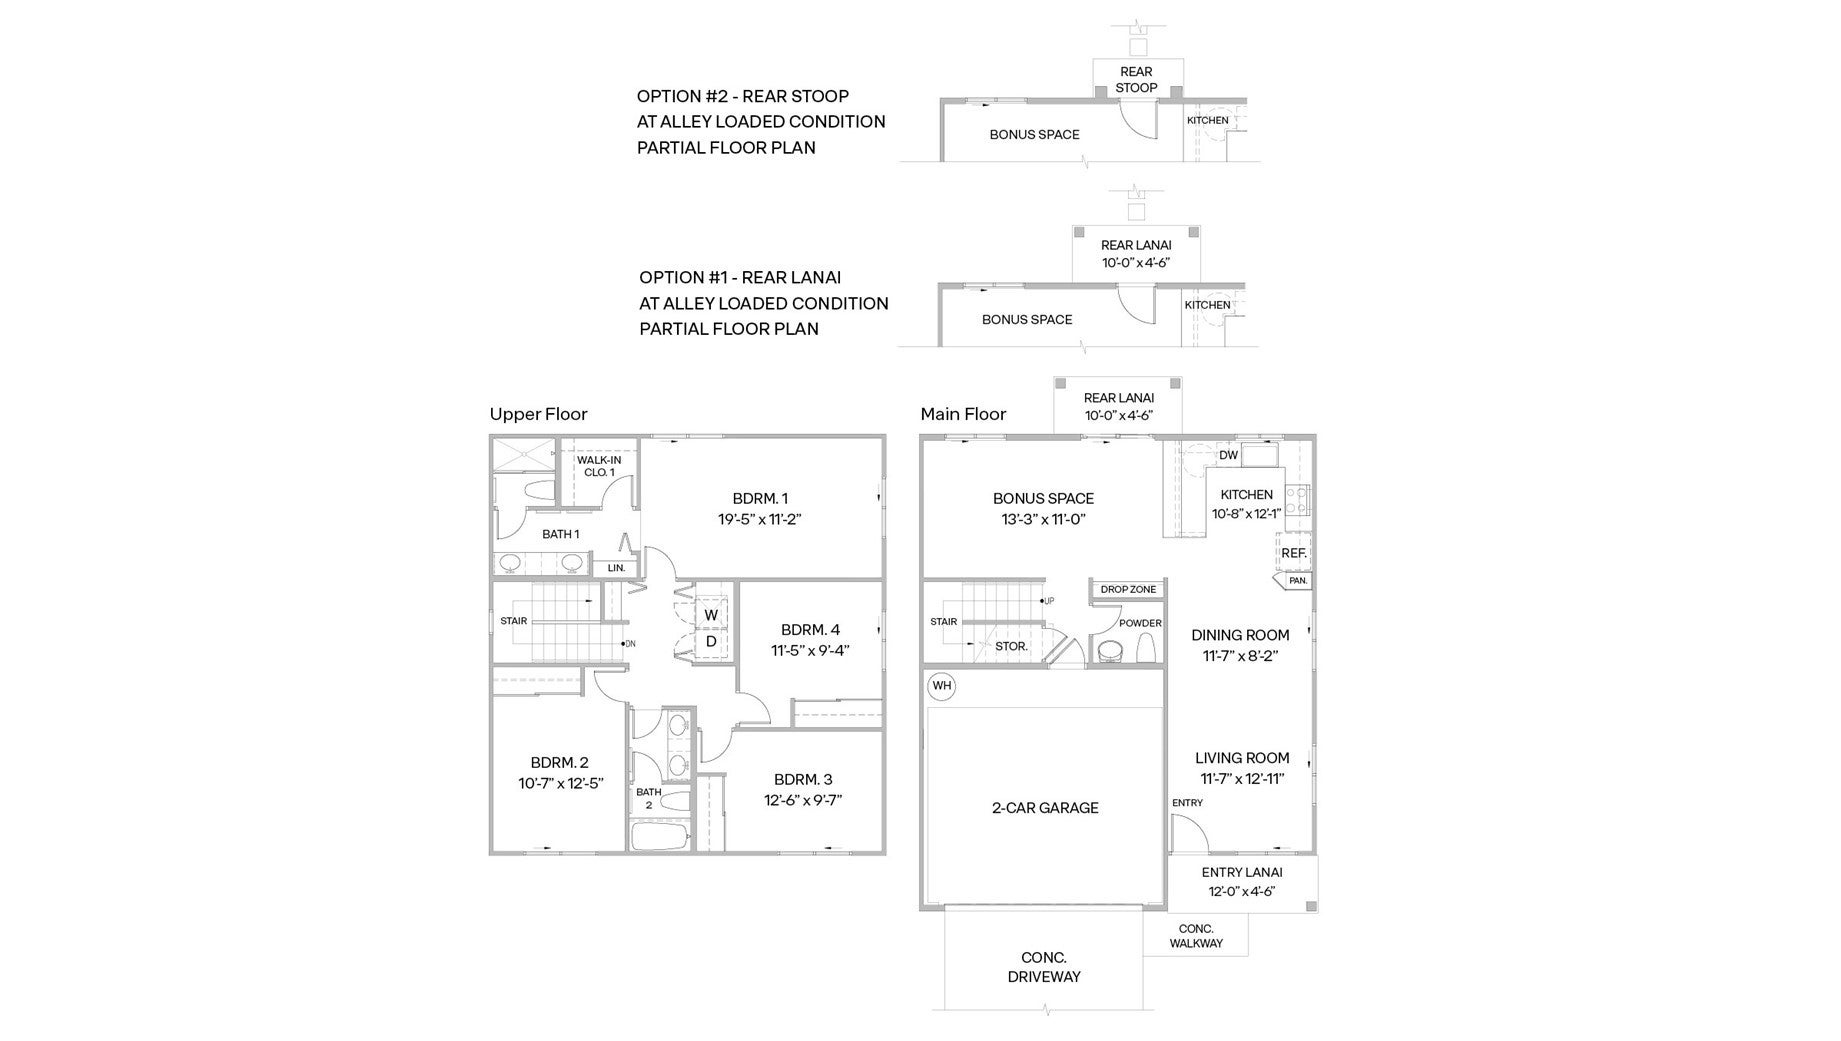
Offering 1,741 square feet of net living area, the Ae?o Plan features four bedrooms, two-and-a-half bathrooms, and a flexible two-story layout designed for modern island living. Enjoy an open living, dining, and kitchen area, a versatile bonus space, covered outdoor living, and an attached two-car garage. Upstairs includes a private Bedroom 1 with en suite bath, three additional bedrooms, a full bath, and convenient laundry area. Split air conditioning, modern appliances, designer-selected flooring, and smart-home features complete the home.
Save
Ask
Tour
Hide
Share
Listing Snapshot
Price
$1,125,250
Days On Site
4 Days
Bedrooms
4
Inside Area (SqFt)
1,741 sqft
Total Baths
3
Full Baths
2
Partial Baths
1
Lot Size
0.076 Acres
Year Built
2026
MLS Number
202619742
Status
Active
Property Tax
N/A
HOA/Condo/Coop Fees
$88
Sq Ft Source
N/A
Friends & Family
React
Comment
Invite
No Comments Yet
Did you know? You can invite friends and family to your search. They can join your search, rate and discuss listings with you.
Recent Activity
4 days ago
Listing updated with changes from the MLS
5 days ago
Listing first seen on site
General Features
Disclosures
None
Foundation
Slab
Garage
Yes
Garage Spaces
2
Land Tenure
FeeSimple
Levels
Two
Parking Spaces
2
Property Condition
New Construction
Property Sub Type
Single Family Residence
SqFt Total
1741
Style
Detached
Utilities
Cable AvailableElectricity AvailableOtherPhone AvailableSewer AvailableUnderground UtilitiesWater Available
Zoning
17 - AMX-2 Medium Density Apt M
Interior Features
Flooring
CarpetVinyl
Save
Ask
Tour
Hide
Share
Exterior Features
Fencing
Fenced
Frontage
Other
Lot Features
ClearedOtherLevel
Pool Features
None
Roof
AsphaltShingle
View
None
Waterview
None
Community Features
Association Fee
$88.0
Roads
Paved
Listing courtesy of D R Horton Hawaii, LLC (808) 521-5661

Did you know? You can invite friends and family to your search. They can join your search, rate and discuss listings with you.